Property information
- Beds
- 4
- Baths
- 2
- Sq Ft
- 1,706
- Year Built
- 2024
- Property Type
- Single Family
- Acres
- 0.22
- County
- Wright
- Waterfront
- No
- Waterfront View
- —
- Waterfront Feet
- —
- Water Body
- —
- Parking
- 3
- Basement
- Finished
- Price/Sqft
- $240
- Stories
- Split Entry (Bi-Level)
- HOA Fee
- $0
- Updated
- 10 D AGO
- List Date
- 7/29/2026
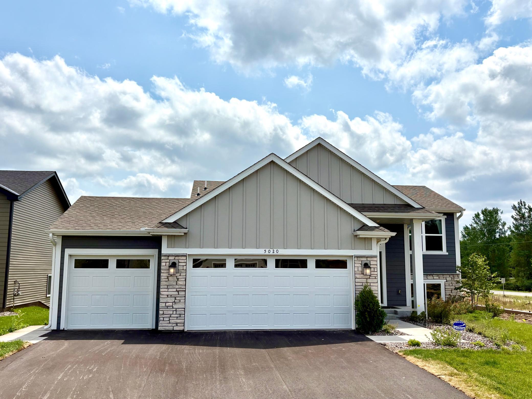
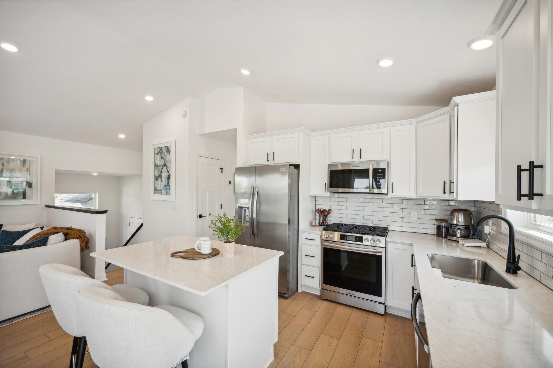
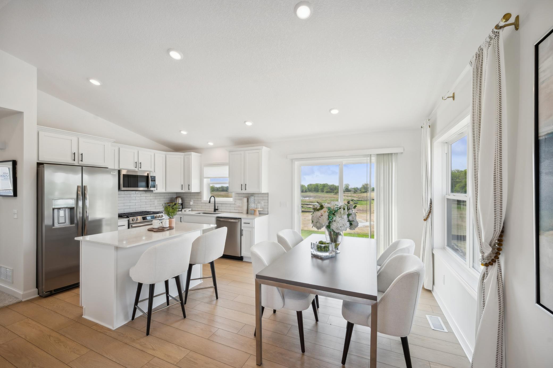
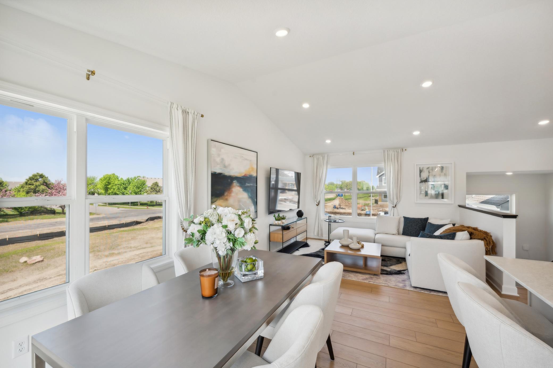
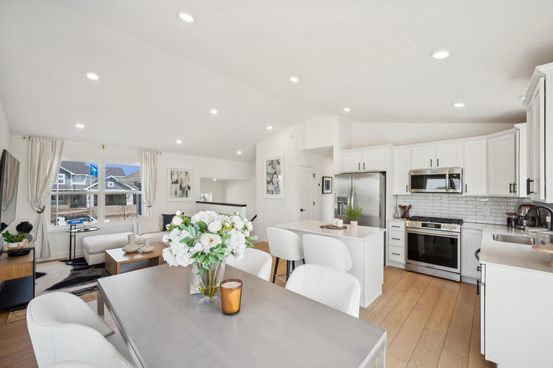
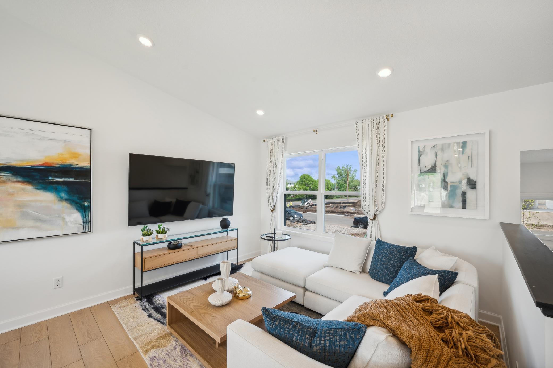
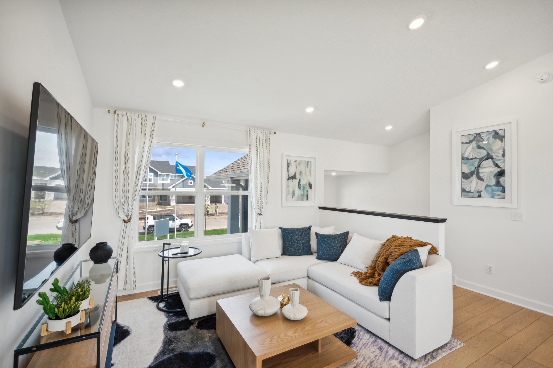
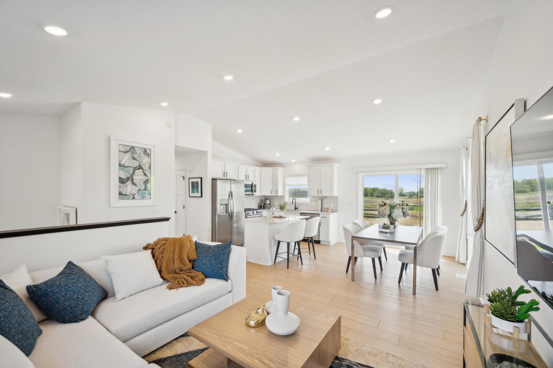
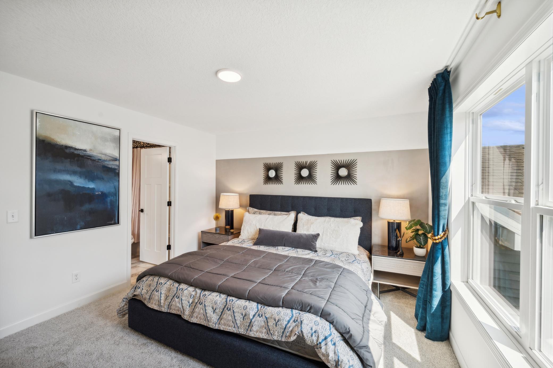
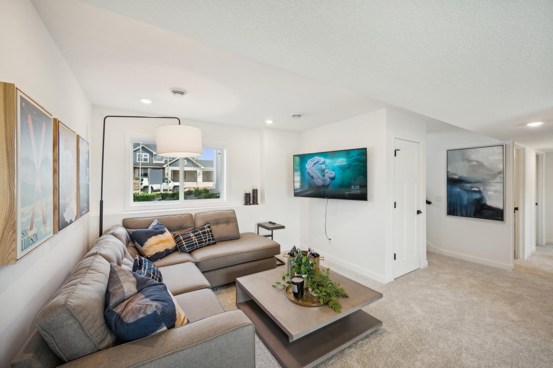
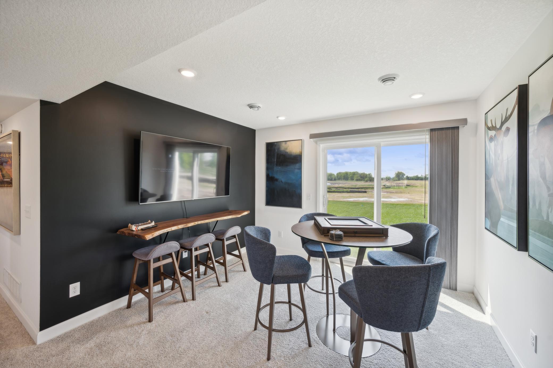
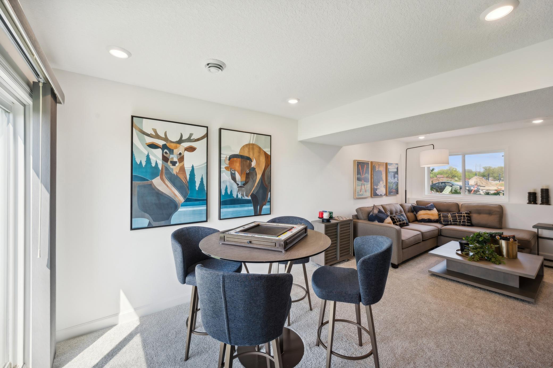
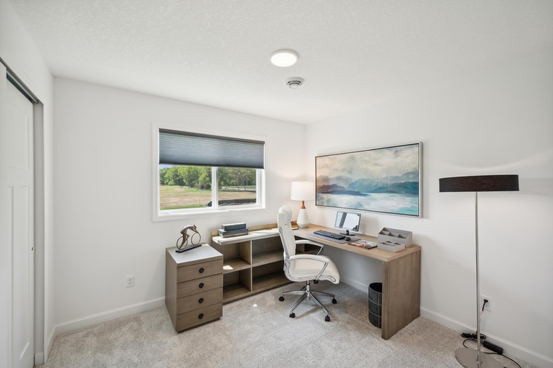
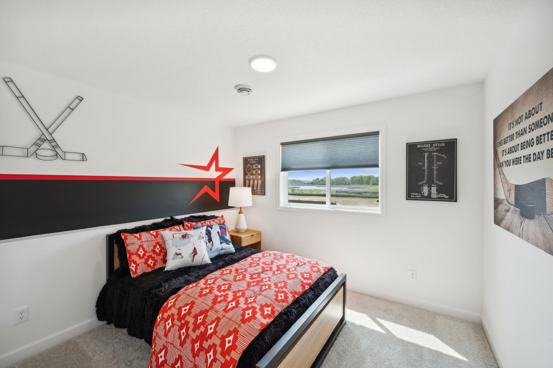
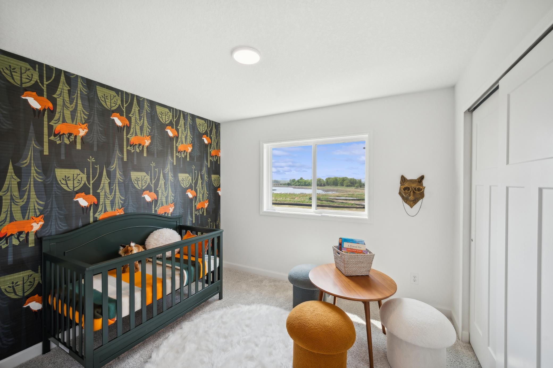
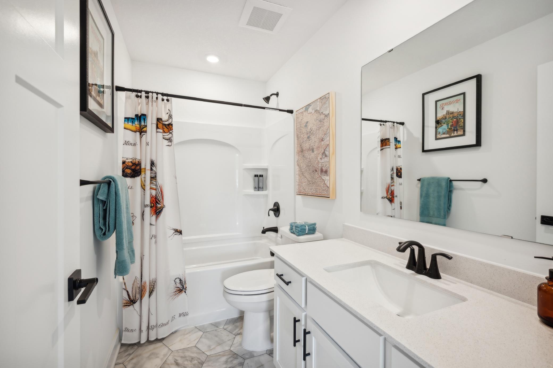
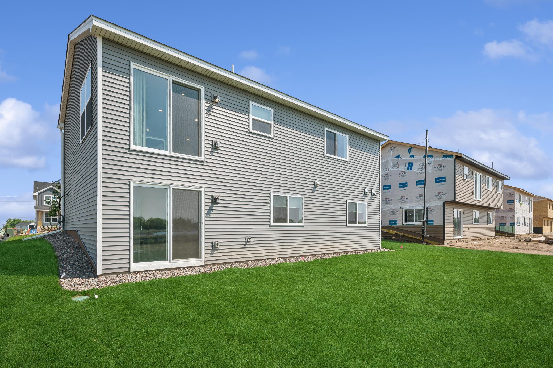
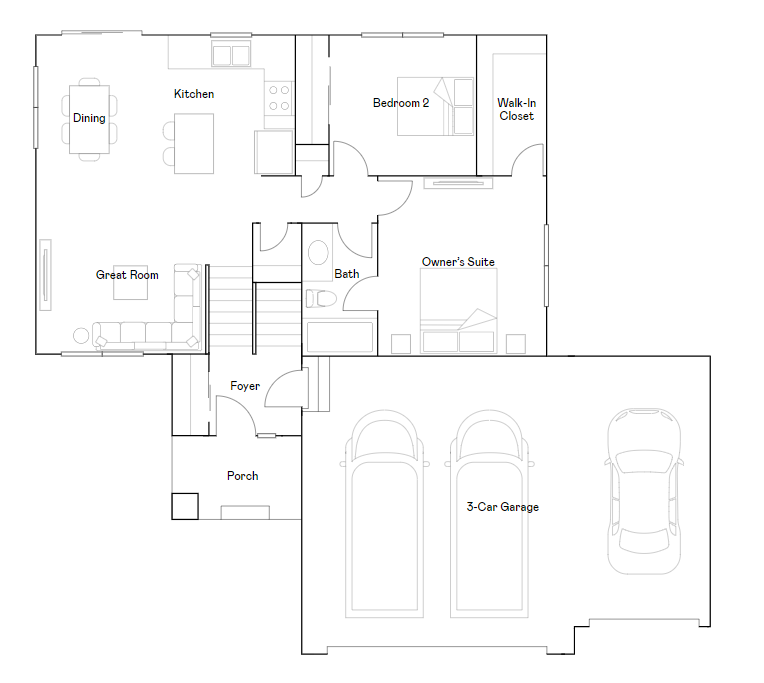
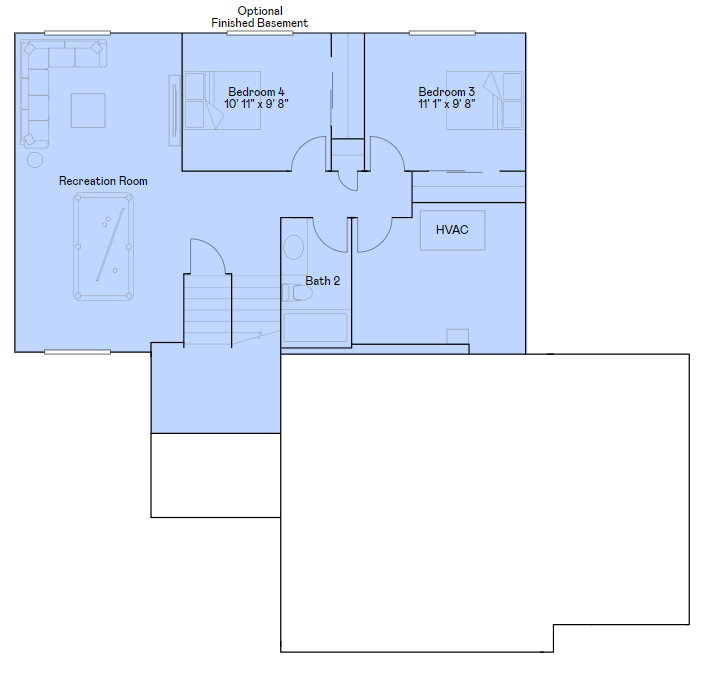
The thoughtfully designed Emily floor plan features a stunning kitchen with a large center island, elegant quartz countertops, a stainless steel appliance package, and abundant workspace—perfect for entertaining or everyday living. The main level offers two spacious bedrooms and a full bathroom, providing comfortable single-level living. The finished lower level expands your living space with a generous recreation room, two additional bedrooms, and a second full bathroom, making it ideal for guests, a home office, or growing households. Additional highlights include a desirable 3-car garage, plus full yard sod, professional landscaping, and an in-ground irrigation system—all included for added value and convenience.


Listed by: Lennar Sales Corp